



Address
1327 Bartlett Cove Drive, Houston, TX
Price
$ 320,000
Property Attributes
- MLS#39904946
- TypeSingle Family
- Listing Status Active
- CountyHarris
- CityHouston
- Area13 1960/Cypress Creek South
- NeighborhoodGreen Oak Park
- Zip77067
- Style
- Year Built2003
- Taxes$ 8758
- Price$ 320,000
- Bedrooms5
- Full Bathrooms5
- Half Bathrooms0
- Sqr Footage3956
- Lot Size0.1326 Acres
Data Source:
Houston Association of REALTORS® (HAR)
Property Description
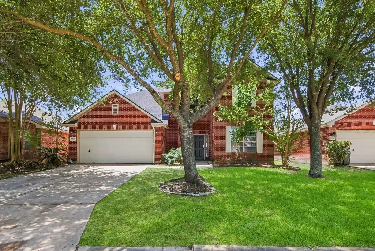
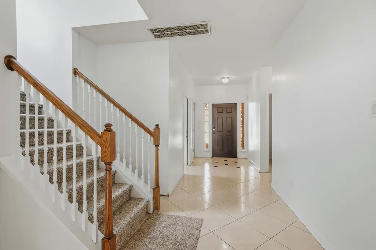
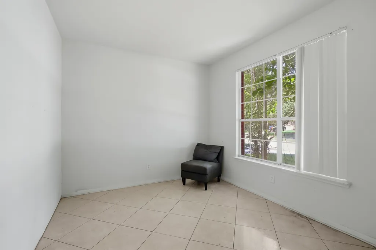
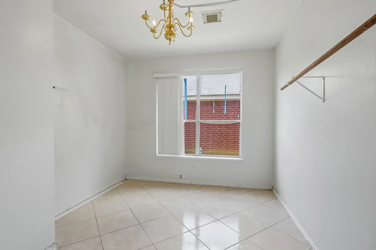
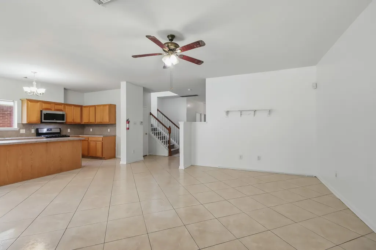
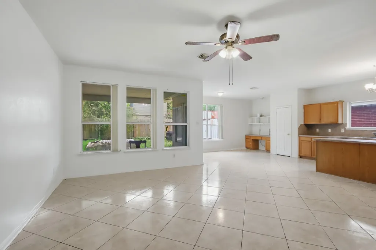
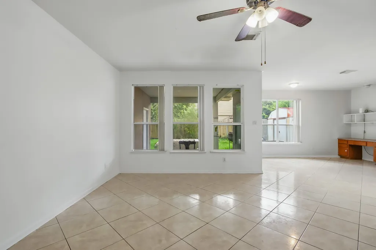
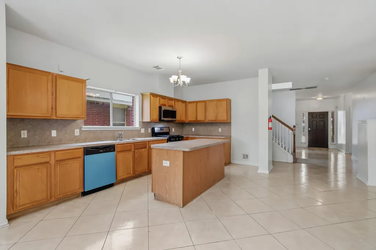
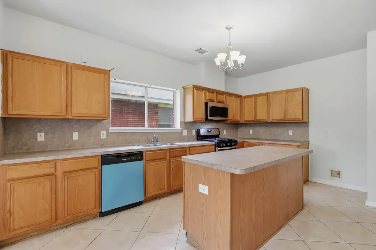
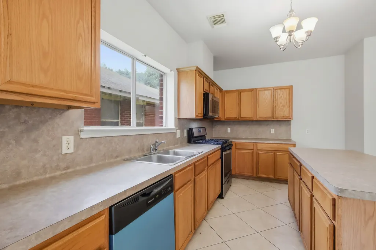
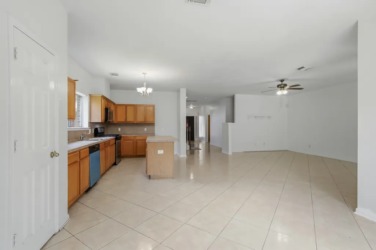
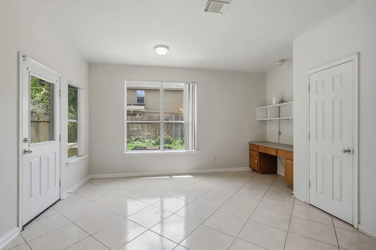
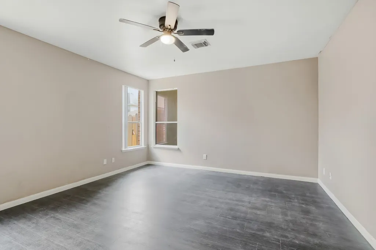
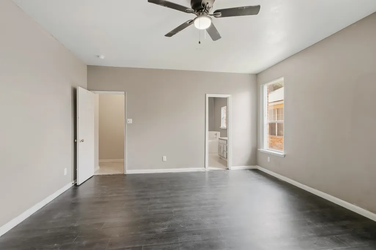
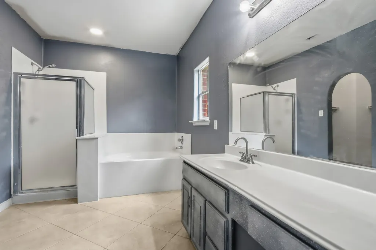
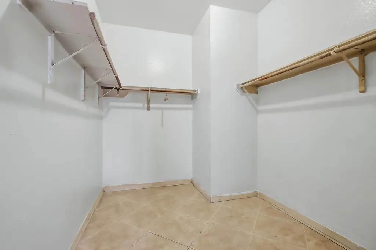
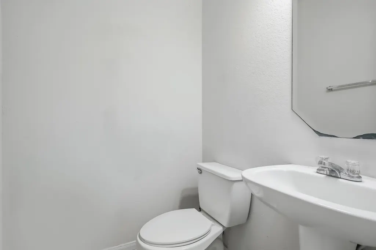
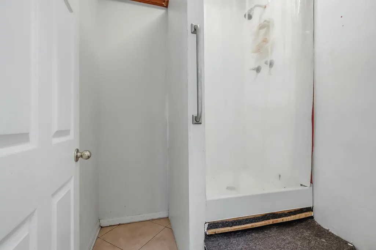
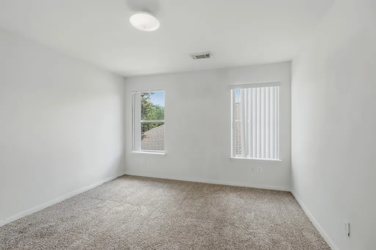
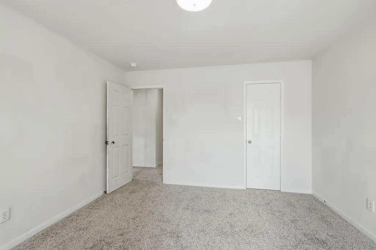
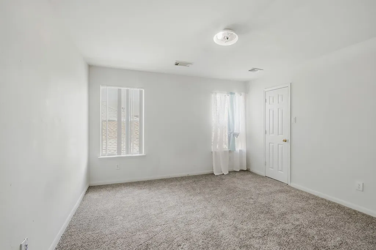
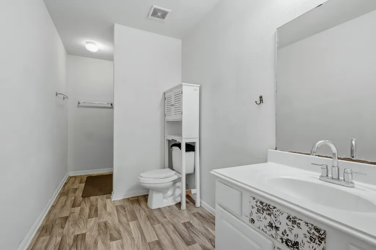
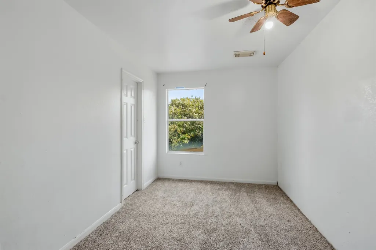
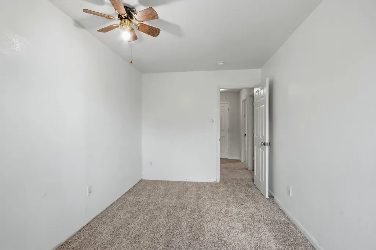
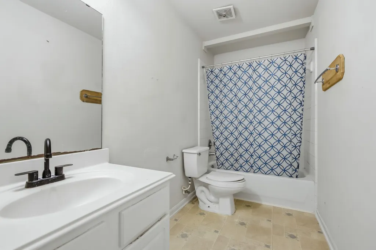
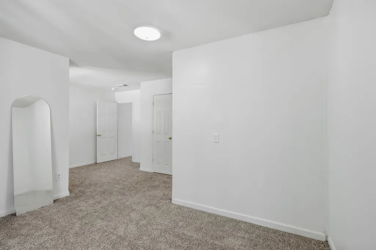
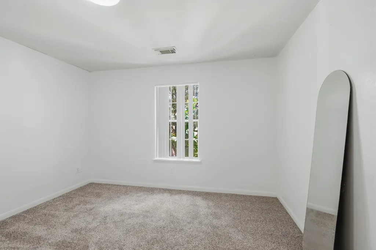
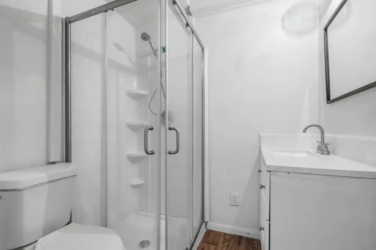
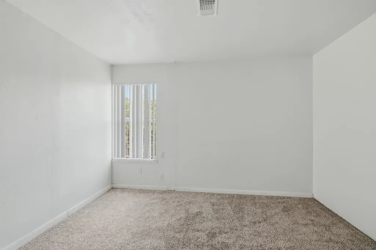
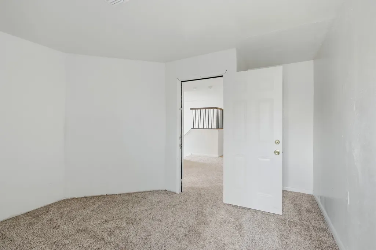
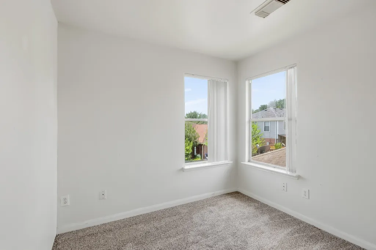
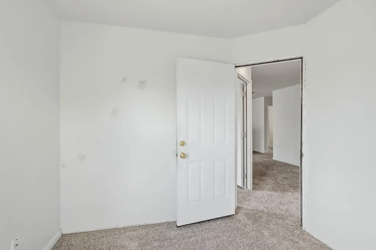
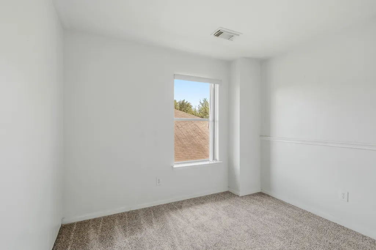
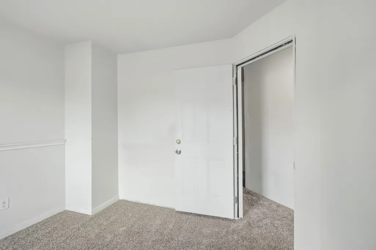
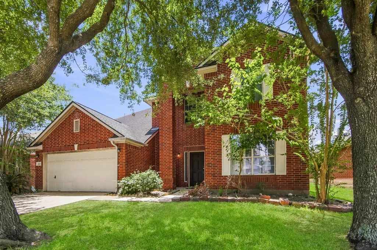
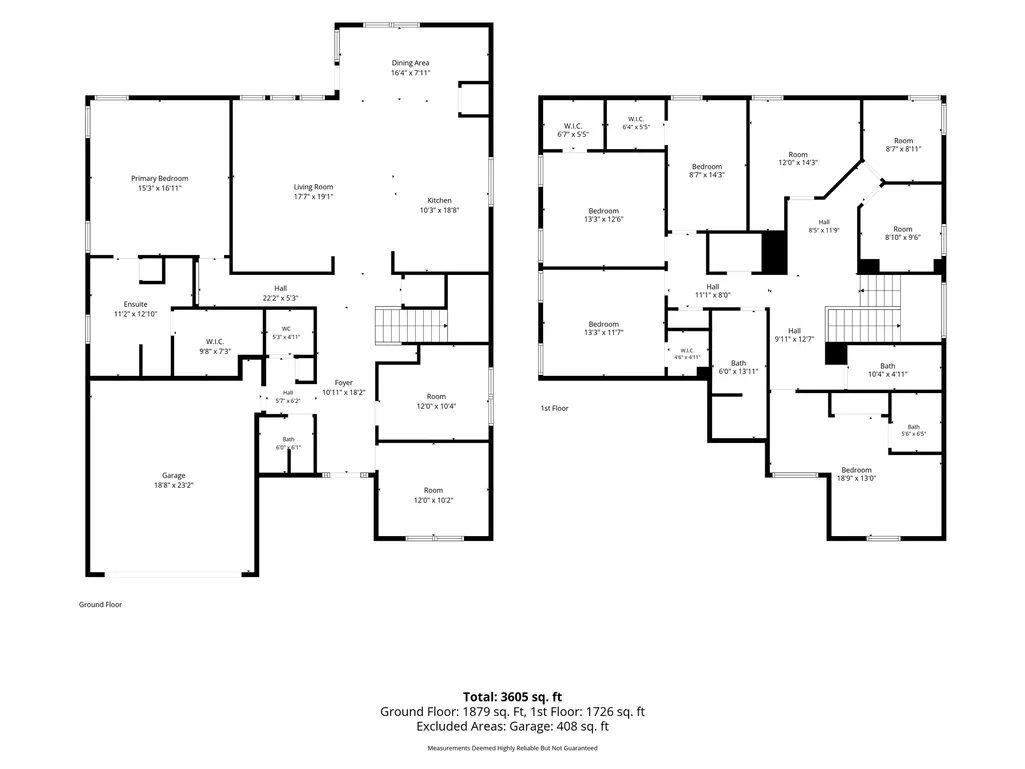
Situated near the end of a quiet cul-de-sac, this spacious 2-story home offers 5 bedrooms and 5 bathrooms, providing opportunity for multi-gen living at an incredible value! The open-concept floor plan seamlessly connects the expansive living room, kitchen, and breakfast area, creating an ideal space for everyday living and entertaining. The well-appointed kitchen features a center island, abundant cabinetry, a new microwave, and a new dishwasher. The first floor showcases the primary suite, a 2nd full bath, a study, and a formal dining room. Upstairs there are 4 secondary bedrooms, 3 full baths, and 3 versatile flex rooms to accommodate a game room, media room, or hobby space. Step outside to the large covered patio, perfect for relaxing outdoors. Additional highlights include rain gutters, a storage shed, and paid-off solar panels. Offering exceptional space, flexibility, affordability, and a desirable location, this home is ready to welcome its next owners.
| Elementary School | Middle School | High School |
|---|---|---|
| SPENCE ELEMENTARY SCHOOL Elementary School | PLUMMER MIDDLE SCHOOL Middle School | DAVIS HIGH SCHOOL (ALDINE) High School |
| Price History | |
|---|---|
| 7/30/2026 | Listed $320,000 |
General Features
| Country | US |
|---|---|
| Sewer | Public Sewer |
| Heating | Central,Gas |
| Cooling | Central Air,Electric |
| Roof | Composition |
| Appliances | Dishwasher,Gas Oven,Gas Range,Microwave,Oven |
| HOA Fee | 420 |
| Garage Spaces | 2 |
| Association Fee Includes | Clubhouse,Other,Recreation Facilities |
| Patio/Porch Features | Covered,Deck,Patio,Porch |
| Architectural Style | Traditional |
| Security Features | Smoke Detector(s) |
| Construction Materials | Brick,Wood Siding |
| Exclusions | None |
| Year Built | 2003 |
| Stories Count | 2 |
| Levels | Two |
| Property Subtype | Detached |
| Tax Year | 2025 |
| Ownership | Full Ownership |
| Community Features | Curbs,Gutter(s) |
| Assoc Fee Paid Per | Annually |
| County | Harris |
| New Construction | false |
| Property Type | Residential |
| Association Amenities | Clubhouse,Playground,Park |
| HOA | true |
| Attached Garage | true |
| Energy Efficient | Solar Panel(s) |
| Subdivision Name | Green Oak Park |
| Facing Direction | North |
| Garage Y/N | true |
| Green Indoor Air Quality | Ventilation |
| Other Structures | Shed(s) |
| Total Rooms | 20 |
| Full Baths | 5 |
| Status | Active |
| Directions | From Houston, take I-45 N towards North Houston / Spring. Take exit 61 toward Greens Rd and merge onto the I-45 N Service Rd / N Fwy Service Rd. Turn left onto W Greens Rd. Continue following W Greens for 1.1 miles as it changes into Gears Rd and continue following it west. In 0.2 miles, turn right onto Spears Rd / Spears-Gears Rd. In 0.6 miles, Turn left onto Bartlett Cove Dr. In 0.3 miles, the home will be on the left. |
| ModificationTimestamp | 2026-08-01T23:17:56.727-00:00 |
| High School | DAVIS HIGH SCHOOL (ALDINE) |
| City | Houston |
| Disclosures | Municipal Utility District Disclosure,Other,Seller Disclosure |
| Association Name | Green Oak Park/VanMor Properties |
| High School District | 1 - Aldine |
| MLS Area | 13 |
| Lot Size Units | Square Feet |
| Elementary School | SPENCE ELEMENTARY SCHOOL |
| Tax Annual Amount | 8758 |
| Middle/Junior High School | PLUMMER MIDDLE SCHOOL |
| MLS Area Minor | 1960/Cypress Creek South |
| Lease Considered Y/N | false |
| Virtual Tour | https://www.youtube.com/watch?v=HEKIvRnIl5M |
| Builder Name | KB Homes |
| Standard Status | Active |
| Occupancy Type | Vacant |
| Middle/Junior School District | 1 - Aldine |
| Elementary School District | 1 - Aldine |
| Year Built Source | Public Records |
| Virtual Tour | https://tiffanireynolds.kw.com/property/1327-Bartlett-Cove-Drive-Houston-TX-77067/2142730616600338?kwuid=524437 |
| PostalCity | Houston |
| Legal Description | LT 29 BLK 4 GREEN OAK PARK SEC 2 |
Interior Features
| Interior Amenities | Entrance Foyer,High Ceilings,Kitchen Island,Laminate Counters,Pantry,Soaking Tub,Separate Shower,Window Treatments,Ceiling Fan(s),Kitchen/Dining Combo |
|---|---|
| Flooring | Carpet,Tile |
| Air Conditioning Y/N | true |
| Heating Y/N | true |
| Window Features | Window Coverings |
| Fireplace Y/N | false |
| Laundry Features | Washer Hookup,Electric Dryer Hookup |
| Total Bedrooms | 5 |
| Room Type | Breakfast Room/Nook,Dining Room,Entry/Foyer,Kitchen,Living Room,Office,Utility Room |
| LivingAreaSource | Appraiser |
| Total Baths | 5 |
| Bedrooms Possible | 6 |
Exterior Features
| Exterior Amenities | Covered Patio,Deck,Fence,Porch,Patio,Private Yard,Storage |
|---|---|
| Fencing | Back Yard |
| Parking Features | Attached,Garage |
| Lot Features | Cul-De-Sac,Subdivision |
| Water Source | Public |
| Lot Size Area | 5775 |
| Foundation Details | Slab |
| Building Area Total | 3956 |
| Lot Size Acres | 0.1326 |
| Road Surface Type | Concrete |
| Lot Size Source | Appraiser |
| Private Pool | false |
Amenities
- Foreclosure
- Views
- Short Sale
- New Construction
- Adult 55+
- Lease To Own
- No HOA Fees
- Furnished
- Primary On Main
- Air Conditioning
- Seller Finance
- Green
- Fixer Upper
- Horse
- Golf
- Fireplace
- Deck
- Garage
- Basement
- Pool
Property vs Single Family Average in 77067
Price
Taxes
Year Built
 The information being provided by Houston Association of REALTORS, Inc. is for the consumer's personal, non-commercial use and may not be used for any purpose other than to identify prospective properties consumers may be interested in purchasing. Any information relating to real estate for sale referenced on this web site comes from the Internet Data Exchange (IDX) program of the Houston Association of REALTORS, Inc. This web site may reference real estate listing(s) held by a brokerage firm other
 © 2026 Bryan College Station Regional Association of Realtors. All rights reserved. Information deemed to be reliable but not guaranteed. The data relating to real estate for sale on this website comes in part from the Broker Reciprocitysm Program. Real estate listings held by brokerage firms other than Champions are marked with the BR logo and detailed information about them includes the name of the listing brokers. Listing broker has attempted to offer accurate data, but buyers are advised
